Zero-line zones · H7/h6 · live
- Fit designation
- H7/h6
- Fit type
- Clearance
- Hole limits
- 25.0000 – 25.0215 mm
- Shaft limits
- 24.9866 – 25.0000 mm
- Min clearance
- 0.0 µm
- Max clearance
- 34.9 µm
- Process map
- Grinding (IT6)
- Est. cost impact
- 2.5×
EI 0.0 / ES 21.5 µm
ei -13.4 / es 0.0 µm
0.0000 mm
0.0349 mm
Unimake-style IT → shop process
Relative to rough CNC (~IT11–12)
Preview updates as you type. Press CALCULATE to lock Results.
You need to build an ISO 286 callout from separate letters and IT grades — H + 7 with h + 6 — or look up the ISO 2768 / IS 2102 general tolerance that applies to every un-toleranced dimension on a drawing. This pad does both: letter+IT fit builder with zero-line zones, plus ISO 2768 classes and an IT→CNC process / cost map.
Defaults open on ISO 286 · Ø25 H7/h6. CALCULATE returns hole 25.000–25.021 mm, shaft ≈ 24.987–25.000 mm, min clearance 0 µm, max ≈ 35 µm — Clearance · grinding band · ~2.5× cost. Switch to H7/g6 for a sliding example, or open ISO 2768-m for ±0.2 mm on a 25 mm unmarked dimension. Math stays in your browser.
It sits under GD&T & Metrology Calculators next to the ISO 286 tolerance calculator (combined H7/g6 classes) and GD&T fit calculator. Use this pad when you need letter+IT control or general-tolerance lookup — not a licensed ISO table reprint.
Formula
- ISO 286: pick hole letter + IT grade and shaft letter + IT grade separately.
- i = 0.45∛D + 0.001D (µm) · IT ≈ multiplier × i.
- Hole H: EI=0, ES=+IT · Shaft h: es=0, ei=−IT · other letters from fundamental deviation.
- Min clearance = hole min − shaft max · Clearance if min ≥ 0.
- ISO 2768-1 / IS 2102: ±tol from class (f/m/c/v) and size band for un-toleranced dims.
- Process map from tighter IT: grinding IT6 ≈ 2.5×, reaming IT7 ≈ 1.8×, std CNC IT9–10 ≈ 1.2×.
Reproduce the default Ø25 H7/h6 path on CALCULATE:
| Quantity | Value |
|---|---|
| Inputs | 25 mm · H · IT7 · h · IT6 |
| Hole limits | 25.000 – ≈25.021 mm |
| Shaft limits | ≈24.987 – 25.000 mm |
| Min / max clearance | 0 / ≈35 µm → Clearance |
| 2768 example | 25 mm · Medium (m) → ±0.2 mm (24.8–25.2) |
How it works
Pick hole and shaft letters plus IT grades (H7/h6, H7/g6…) or switch to ISO 2768/IS 2102 general tolerances for un-toleranced dimensions. Returns limits, fit type, and an Unimake-style IT→process cost map. Screening formulas — verify critical fits against ISO tables.
Choose ISO 286 letter+IT or ISO 2768/IS 2102. In 286 mode, tap a quick load (H7/h6, H7/g6…) or set hole/shaft letters and IT grades yourself (0.1–500 mm). In 2768 mode enter the unmarked dimension (0.1–4000 mm) and class f/m/c/v. CALCULATE locks Results and the zero-line / band sketch (Play/Pause). Editing clears Results. RESET restores Ø25 H7/h6.
Letter and IT grade — build any callout
Separate the hole letter, hole IT grade, shaft letter, and shaft IT grade — the same four picks this pad uses. That is the difference from the combined-class ISO 286 pad (H7, g6 as single tokens).
H means the hole lower deviation sits at zero. The number is the IT grade (zone width). h means the shaft upper deviation sits at zero. H7/h6 is a common locational clearance example at Ø25.
Default H7/h6 anatomy:
| Part | Letter | IT | Meaning |
|---|---|---|---|
| Hole | H | 7 | EI = 0 · IT7 wide |
| Shaft | h | 6 | es = 0 · IT6 wide |
| Fit | H7/h6 | — | Clearance (min ≥ 0) |
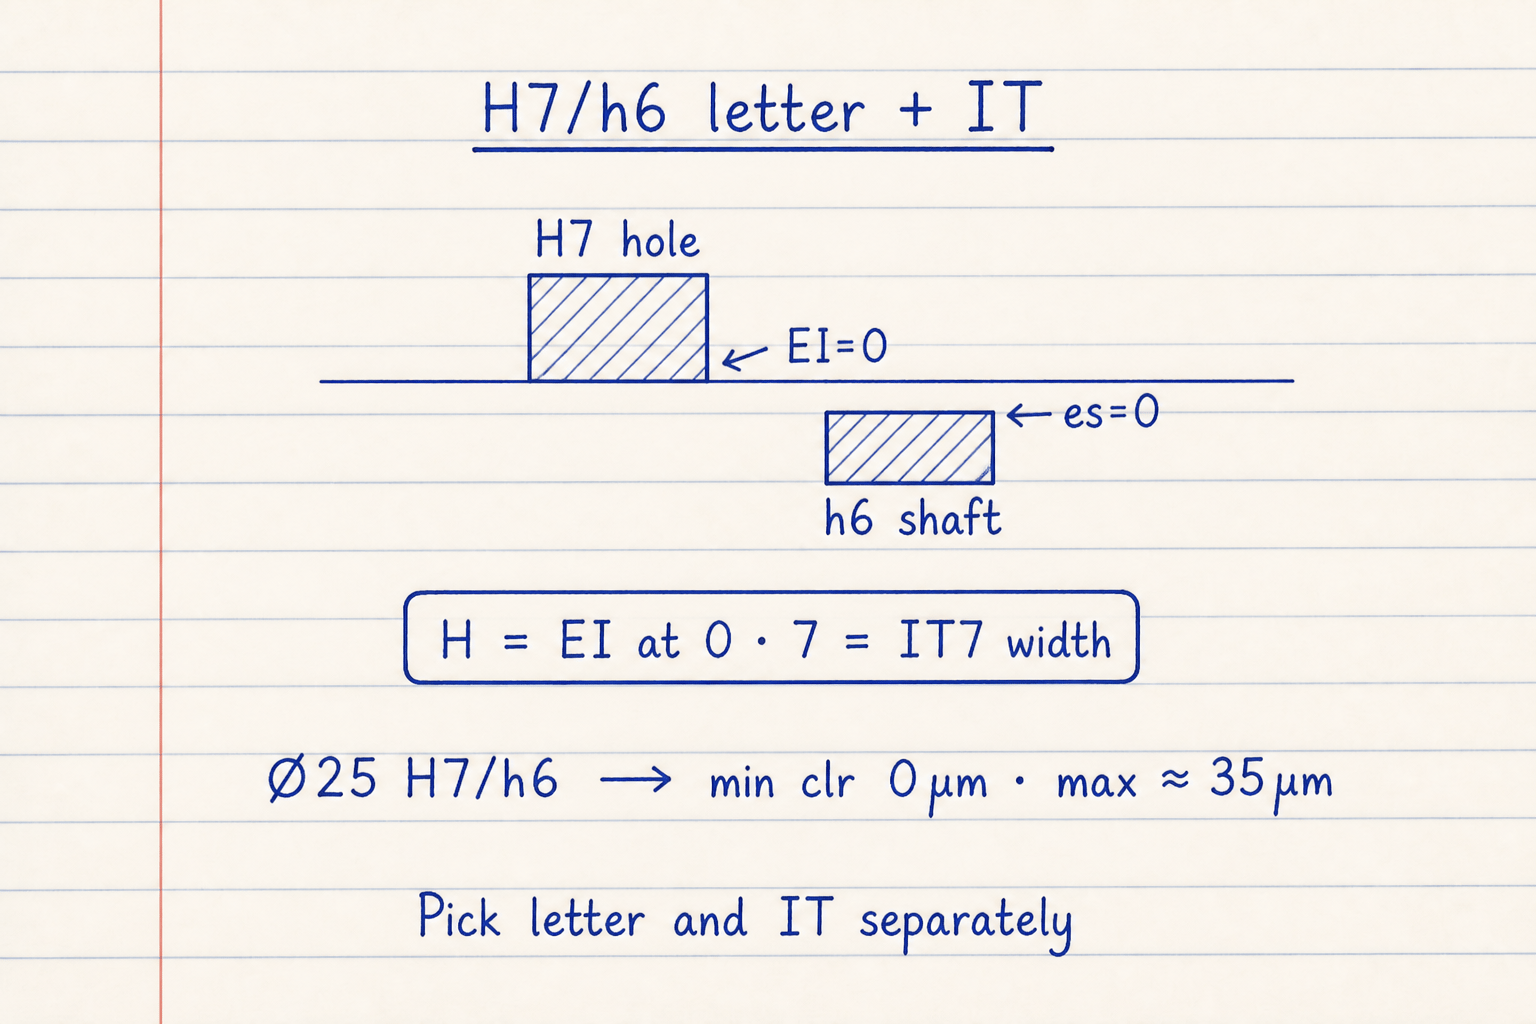
H7 sits above the zero line (EI = 0). h6 sits below (es = 0).
Default CALCULATE at Ø25: min clearance 0 µm · max ≈ 35 µm.
ISO 2768 / IS 2102 — un-toleranced dimensions
ISO 286 fits pair with ISO 2768 / IS 2102 general tolerances — the note near the title block that governs every dimension without its own callout.
Four classes: f (fine), m (medium — usual CNC default), c (coarse), v (very coarse). At 25 mm, medium gives ±0.2 mm so the unmarked size runs 24.8–25.2 mm. IS 2102 Part 1 is the Indian adoption of ISO 2768-1 with the same values.
ISO 2768 linear ±tol at 25 mm:
| Class | ± (mm) | Range |
|---|---|---|
| f Fine | 0.1 | 24.9 – 25.1 |
| m Medium | 0.2 | 24.8 – 25.2 |
| c Coarse | 0.5 | 24.5 – 25.5 |
| v Very coarse | 1.0 | 24.0 – 26.0 |
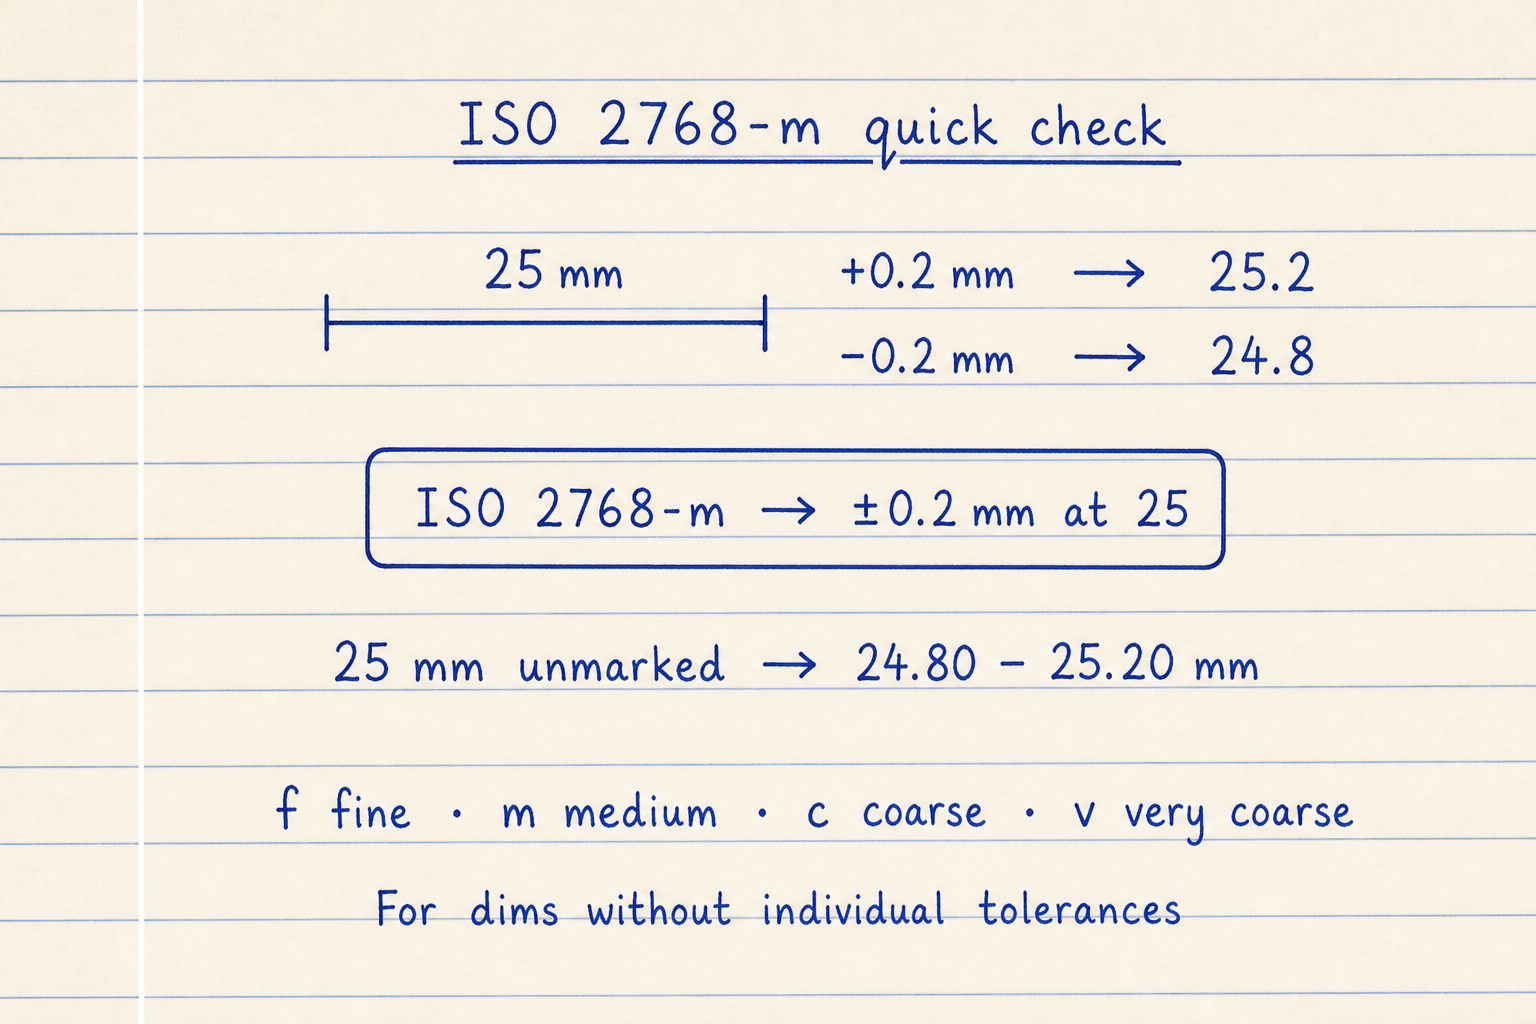
ISO 2768-m at 25 mm → ±0.2 mm so unmarked size runs 24.80–25.20 mm.
Classes: f fine · m medium · c coarse · v very coarse.
IT grade → process and cost
Shop process maps tie IT grades to real operations: grinding for IT6, reaming for IT7, standard CNC for IT9–10. Each tighter IT step adds roughly 30–50% — this pad reports a relative cost factor from the tighter IT of the hole/shaft pair.
Specifying a tighter fit than the function needs is the biggest driver of avoidable machining cost. Use the map as a planning hint, not a quote.
IT → process → relative cost (typical shop map):
| IT | Process | Cost |
|---|---|---|
| IT≤5 | Honing / lapping | ≈4× |
| IT6 | Grinding | ≈2.5× |
| IT7 | Reaming / precision turn | ≈1.8× |
| IT8 | Fine milling | ≈1.5× |
| IT9–10 | Standard CNC | ≈1.2× |
| IT11–12 | Rough CNC | 1× |
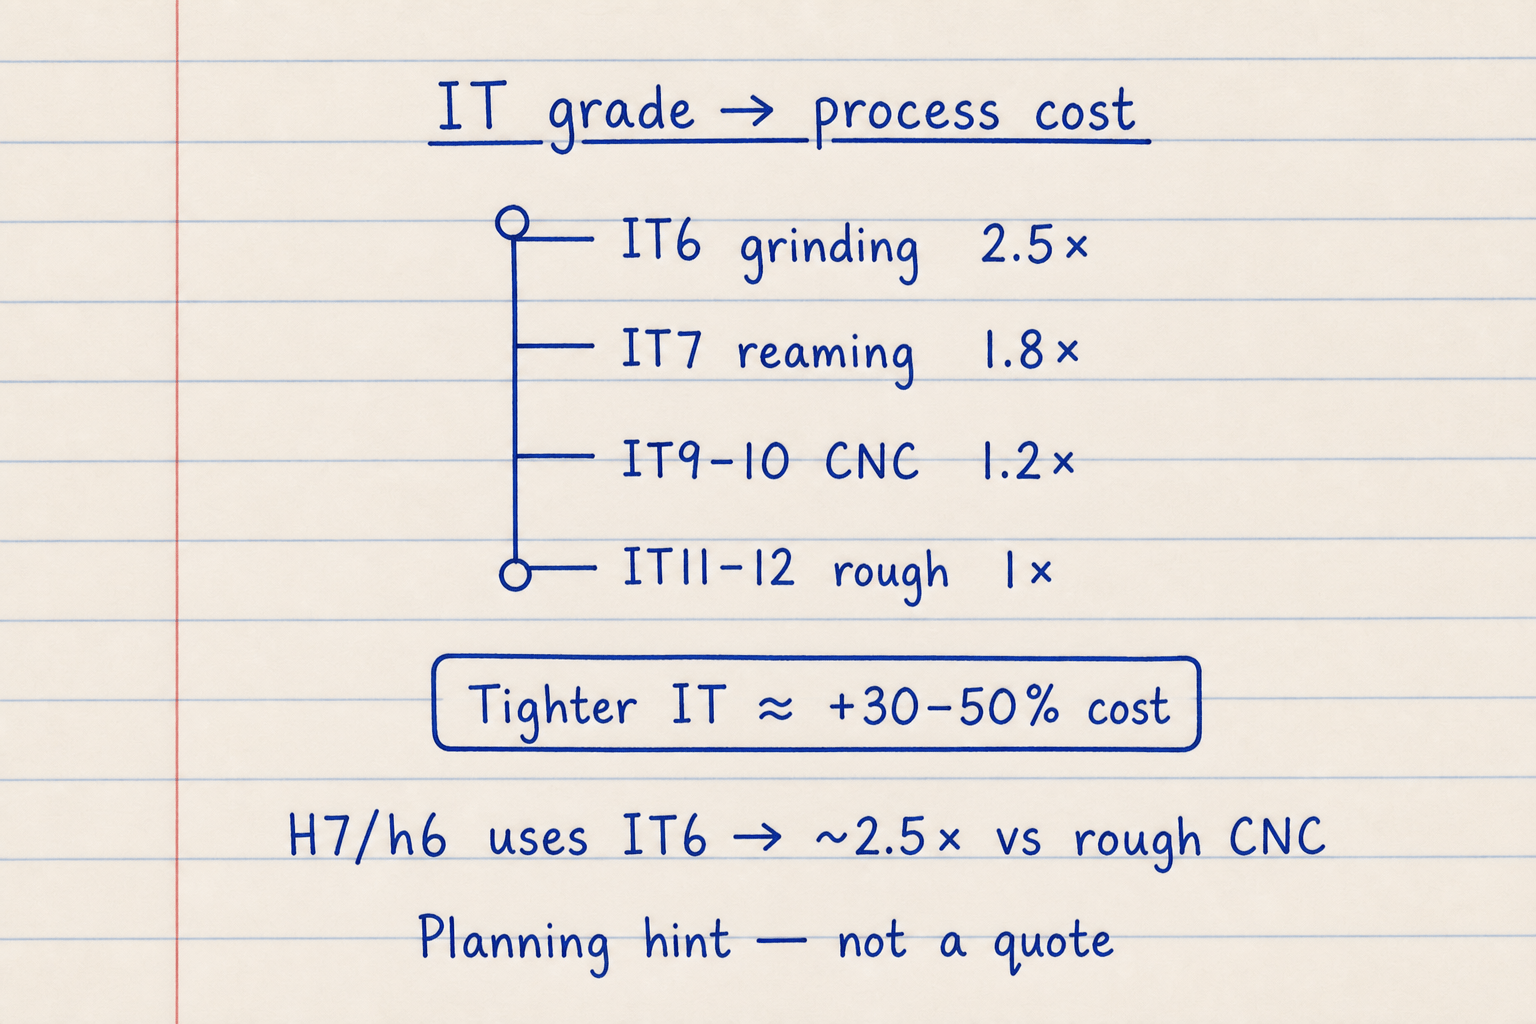
Tighter IT ≈ +30–50% cost per step (planning hint, not a quote).
H7/h6 uses IT6 on the shaft → grinding band · ~2.5× vs rough CNC.
Worked example
Default ISO 286 · Ø25 H7/h6. Reproduce on CALCULATE.
- Leave letter+IT mode and H7/h6 quick load. CALCULATE → hole 25.000–≈25.021 mm.
- Shaft ≈24.987–25.000 mm · min clr 0 µm · max ≈35 µm → Clearance · ~2.5× cost.
- Quick-load H7/g6 → min clr ≈7 µm (sliding example).
- Switch ISO 2768 · Medium · 25 mm → ±0.2 mm (24.8–25.2).
Result: Default: Clearance fit H7/h6 at 25 mm. 2768-m gives ±0.2 mm on unmarked 25 mm dims.
When to use
- Building a fit from separate letters and IT grades (H7/h6, G7/h6…)
- Comparing clearance / transition / interference for any letter+IT pair
- Looking up ISO 2768 / IS 2102 general tolerances for unmarked dimensions
- Estimating which CNC process and relative cost an IT grade implies
- Teaching the difference between ISO 286 fits and ISO 2768 general notes
Limitations
- Screening formulas for IT and fundamental deviations — not a full ISO 286-1/286-2 table reprint.
- Limited common letters (H/G/F/JS/C/D/E holes · h–c/js shafts); exotic letters need licensed tables.
- ISO 286 letter+IT mode accepts 0.1–500 mm (same screening band as the combined-class pad); ISO 2768 mode accepts 0.1–4000 mm.
- ISO 2768 table covers linear dimensions only (not angular or geometrical).
- Process/cost map is planning guidance, not a machining quote. Cost uses the tighter IT of the hole/shaft pair.
- For combined-class presets only, the ISO 286 tolerance calculator may be faster.
FAQ
- How is this different from the ISO 286 calculator?
- That pad uses combined classes (H7, g6) and hole/shaft-basis presets. This pad builds any letter + IT grade pair and adds ISO 2768 general tolerances plus an IT→process cost map.
- What does H7/h6 mean?
- H7 is a hole with EI at nominal and IT7 width. h6 is a shaft with es at nominal and IT6 width. Together they form a locational clearance fit — at Ø25 the min clearance is about zero.
- What is ISO 2768-m?
- A title-block note that every dimension without its own tolerance follows the ISO 2768 medium class. At 25 mm that is ±0.2 mm. IS 2102 Part 1 is the same table under the Indian standard.
- Does tighter IT always cost more?
- Usually yes. Typical shop maps show each tighter IT step adding roughly 30–50% from slower feeds, extra passes, and secondary processes like grinding or lapping.
- Clearance vs transition vs interference?
- Clearance: min clearance ≥ 0. Interference: max clearance ≤ 0. Transition: the range crosses zero so either outcome is possible.
ISO 286 Tolerance Calculator
ISO 286 hole/shaft limits, deviations, and clearance / transition / interference fit type.
Open calculatorGD&T Fit Calculator
Shaft-hole MMC/LMC clearance, fit type, and optional virtual-condition go-gauge envelopes.
Open calculatorTolerance Stack-Up Calculator
1D loop stack-up with worst-case, RSS, adjusted RSS, Cp/Cpk, and contributor ranking — Metric or Imperial.
Open calculator